Continuous linear slot diffusers
Design uninterrupted linear runs with active and inactive sections. SelectiV helps configure the layout and automatically determines the individual components required.
SelectiV · Air distribution design software
The next generation of HVAC air distribution design is here. And it’s free.
What if you could see how air moves through a room before it’s built? Compare heating and cooling performance, explore different diffuser configurations, and let intelligent Auto-Design find the optimal solution?
SelectiV combines proven diffuser performance data with advanced airflow physics to take room air distribution design beyond catalogue tables and traditional selection methods.
Stop guessing. Start engineering the room.

2027 AHR Expo Innovation Awards · Software category finalist


Room First. By design.
For decades, engineers have selected diffusers based primarily on catalogue performance data: throw, pressure drop, airflow and noise.
But a diffuser doesn’t operate in a catalogue. It operates in a room.
SelectiV brings the room into the design process. Instead of evaluating diffusers in isolation, engineers visualize how air distribution performs within the actual space, for more informed decisions about occupant comfort, airflow patterns and system performance.
The objective isn’t simply to select a diffuser.
It’s to engineer the right conditions for the people inside the room.

What SelectiV accounts for in its airflow computations
Visualize airflow
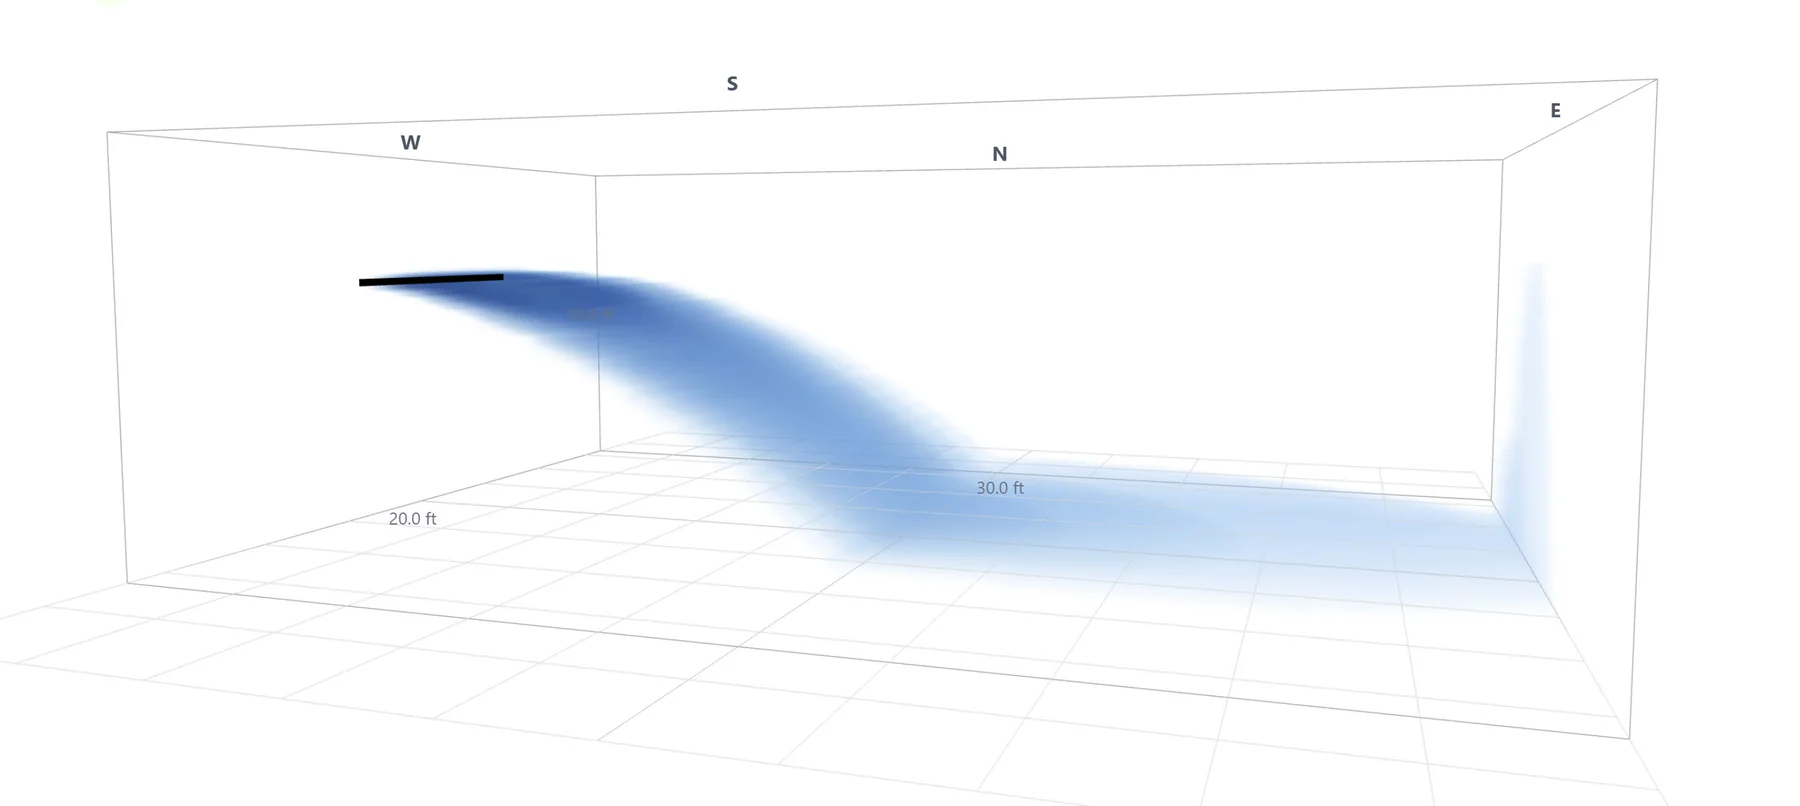
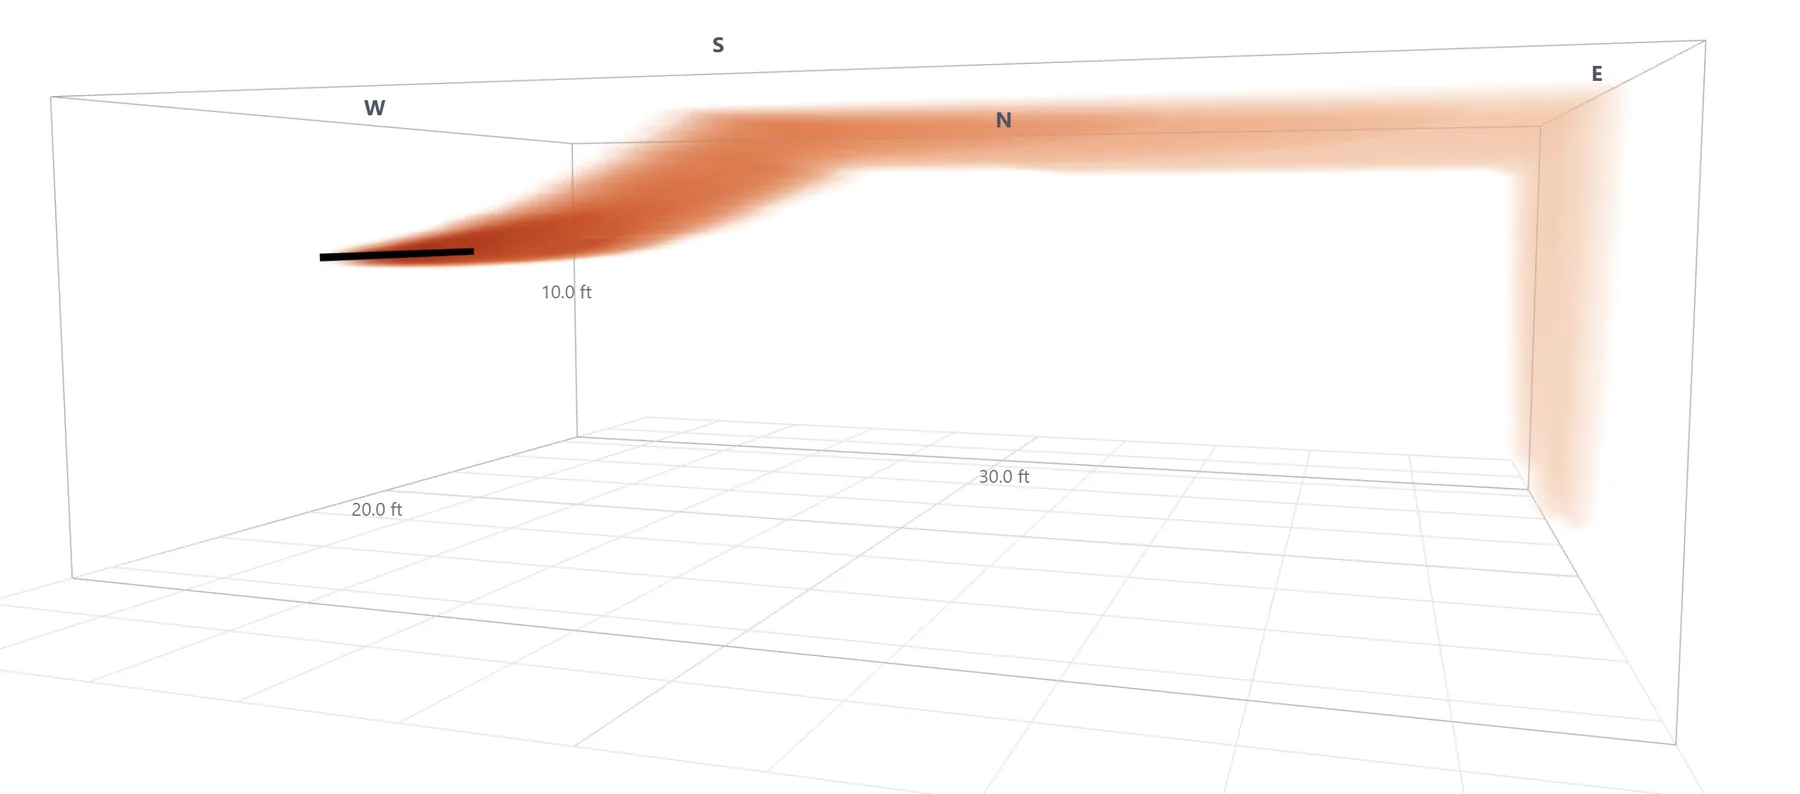
Air is invisible. Its impact shouldn’t be. Create your room in an intuitive 3D environment, position your diffusers, define operating conditions and visualize predicted airflow throughout the space.
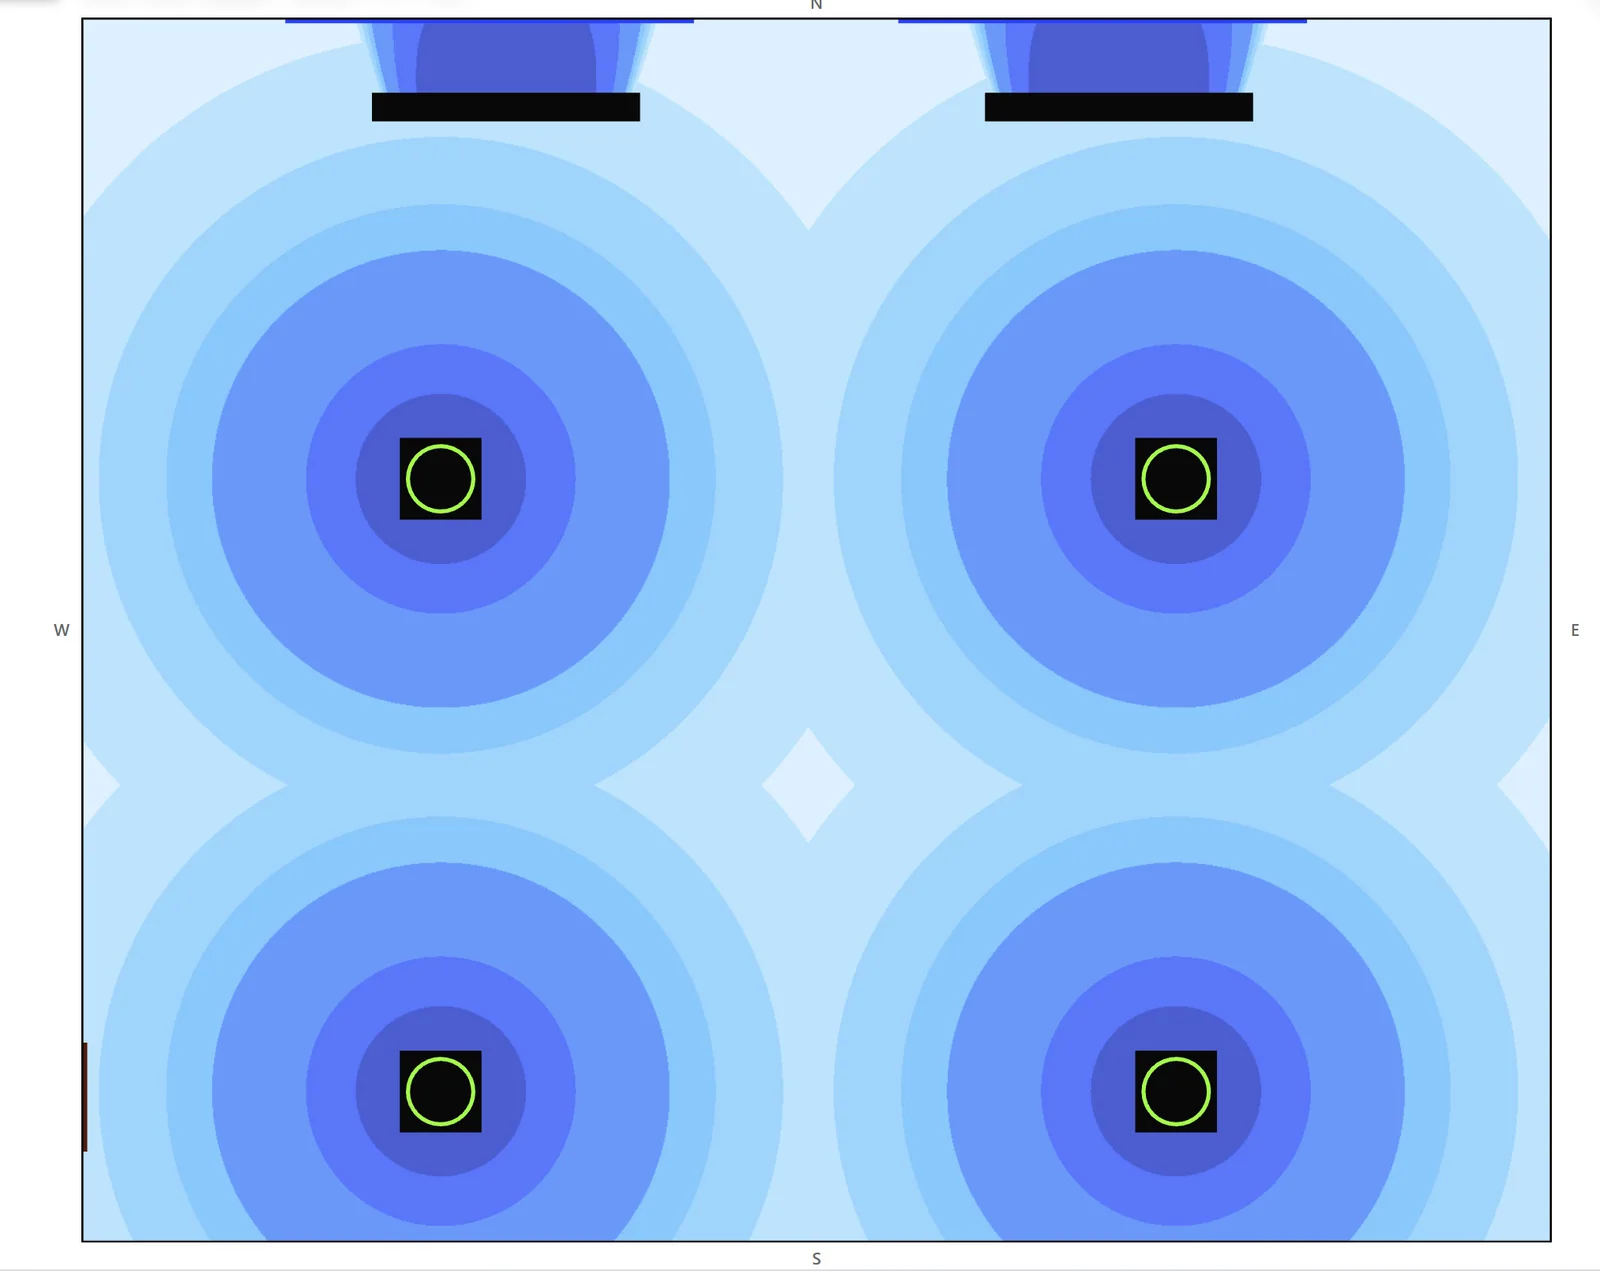
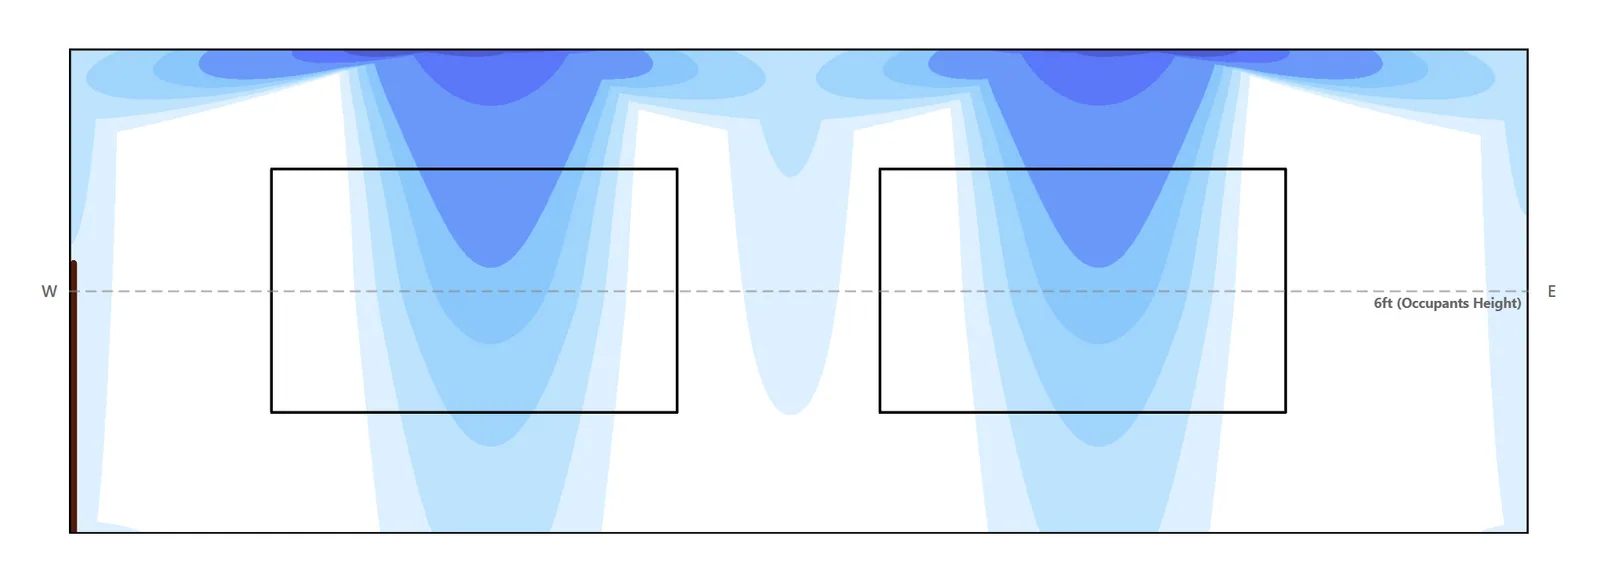


 Cooling · 55 °F Heating · 90 °F
3D preview: an approximate reconstruction from the top, front and side views.
Occupant-zone performance: evaluate predicted air velocities where comfort matters most. Don’t just select air terminals. Understand how they work together.
Auto-Design
Traditional air distribution design relies heavily on experience, judgment and time-consuming manual comparisons. Let Auto-Design explore the possibilities for you.
01
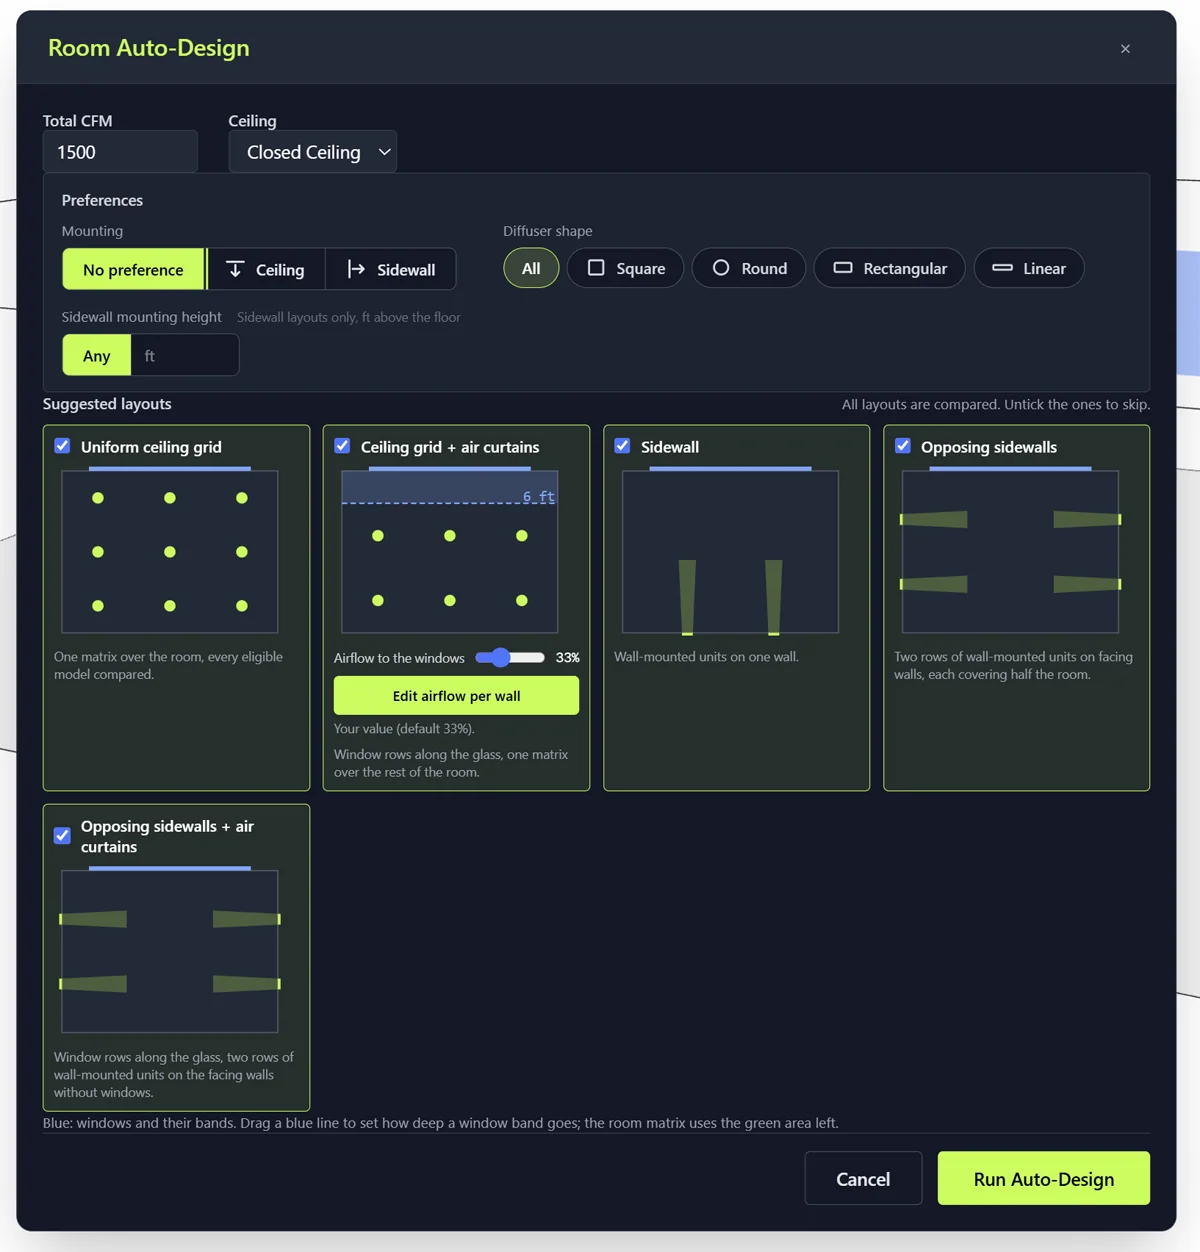
Total airflow, ceiling type, mounting, diffuser shape, air curtains at the windows: Auto-Design suggests families of layouts suited to the room.
02
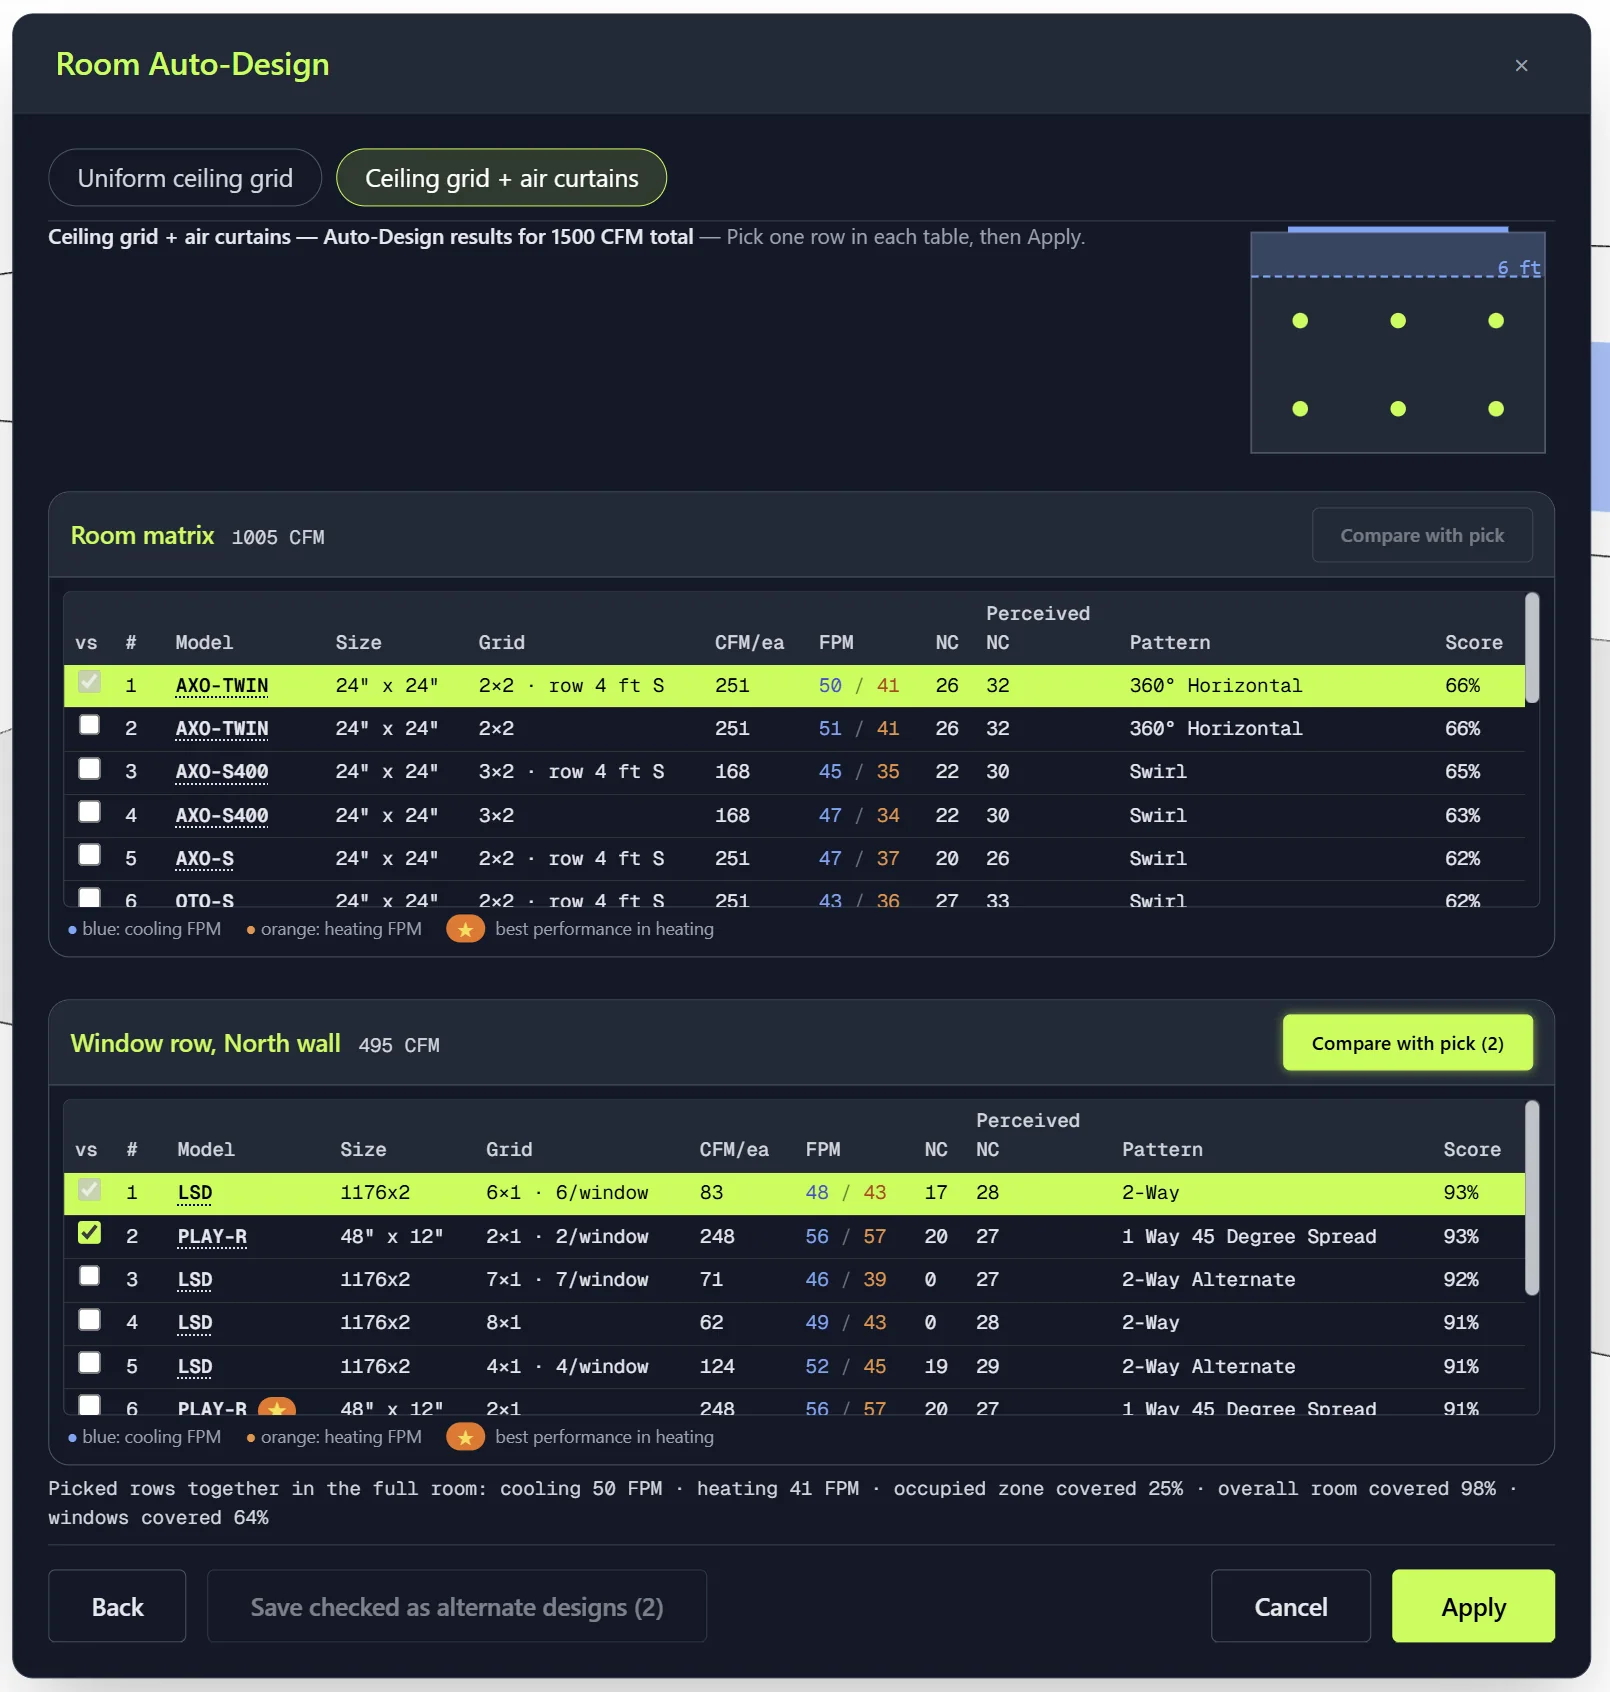
By analyzing thousands to hundreds of thousands of combinations, Auto-Design evaluates diffuser sizes, configurations, quantities and locations, and ranks the results with throw, NC and perceived NC.
03
The chosen solution is placed in the 3D room, ready to visualize, refine and document. Less trial and error. More intelligent design.

Not CFD. Built for everyday design.
Catalogue tables provide useful product data. CFD delivers detailed numerical airflow analysis. But most everyday design decisions need something in between.
Useful product data, evaluated outside the room.
Manufacturer performance data, established air distribution principles and physics-informed calculations: room-level airflow prediction in a fast, intuitive environment.
Detailed numerical analysis for critical applications, performed by EffectiV.
No complex CFD setup. No specialized simulation expertise. No waiting hours for routine design comparisons.
Assumptions and limits
SelectiV is a physics-informed air distribution design tool, not a CFD solver. Its predictions are subject to the assumptions and limitations of its modeling methods.
When a project needs more (a critical application, indoor air quality, ASHRAE 62.1), Verified CFD analyses the room in detail: velocity, temperature, mean age of air, PMV/PPD, CO2 and Ez.
Explore Verified CFDBeyond individual diffusers
Design uninterrupted linear runs with active and inactive sections. SelectiV helps configure the layout and automatically determines the individual components required.

Design complete BREEZ duct layouts in 3D, with sections, elbows, reducers and branches. Auto-Design can evaluate tens or hundreds of thousands of perforation-pattern candidates for each duct section.
Architectural duct diffusersComplex air distribution systems. Remarkably intuitive design.
Engineered for real operating conditions
A room doesn’t operate under a single set of conditions, and neither should its air distribution design. With SelectiV’s VAV and CAV capabilities, engineers define airflow rates and supply temperatures for heating and cooling, and Auto-Design considers them when evaluating configurations.
A great design should perform beyond a single operating point.
The details that matter
Predicted throw, spread and air velocity under specified operating conditions.
How heating and cooling influence jet trajectories, air mixing and the occupied zone.
Individual diffuser NC and estimated room-level perceived NC.
Static pressure information to support product selection and system design.
Detailed PDF reports of selections, room configuration, operating conditions and predicted performance.
Built for teams
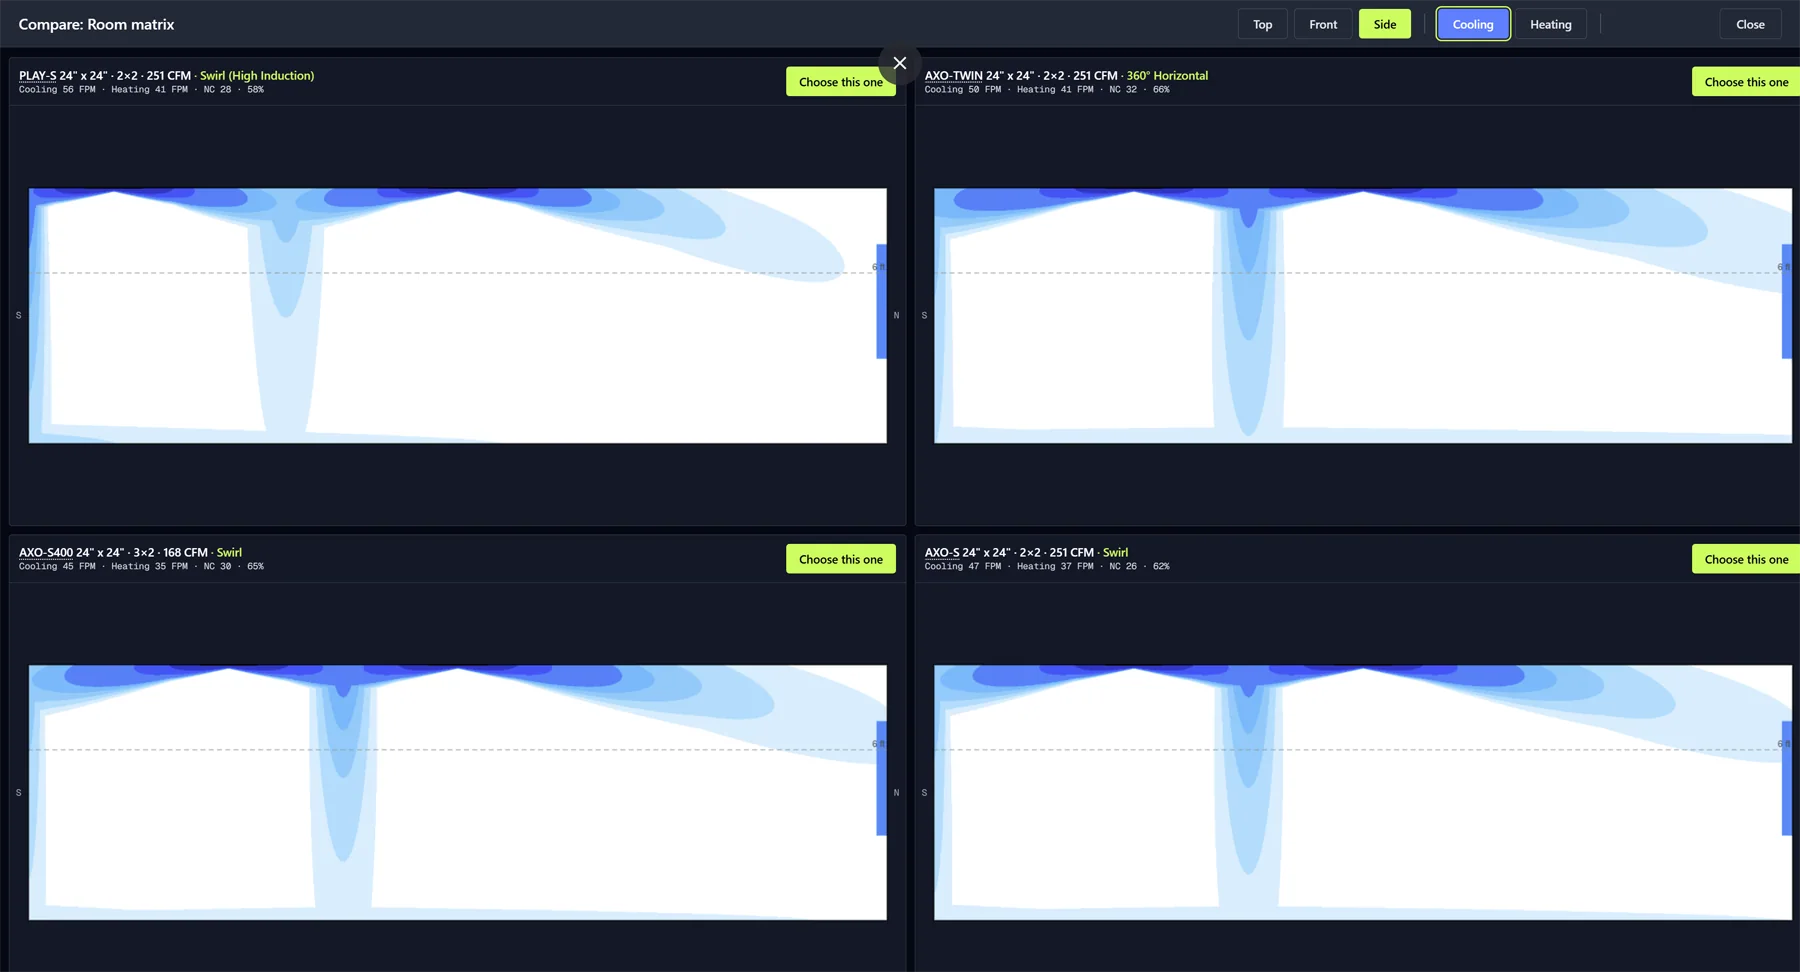
Save alternate designs for every room, compare their airflow side by side, rate them, and leave pinned notes right in the 3D room.


Award-recognized innovation
SelectiV’s recognition among the finalists in the Software category reflects a new approach to one of HVAC engineering’s most fundamental challenges: understanding air distribution performance before installation. And we’re only getting started.
Watch SelectiV in action.

Your first project
Nothing to install. Here is the whole path, from an empty room to the PDF report.
It runs in the browser, with nothing to install. Start a new room.
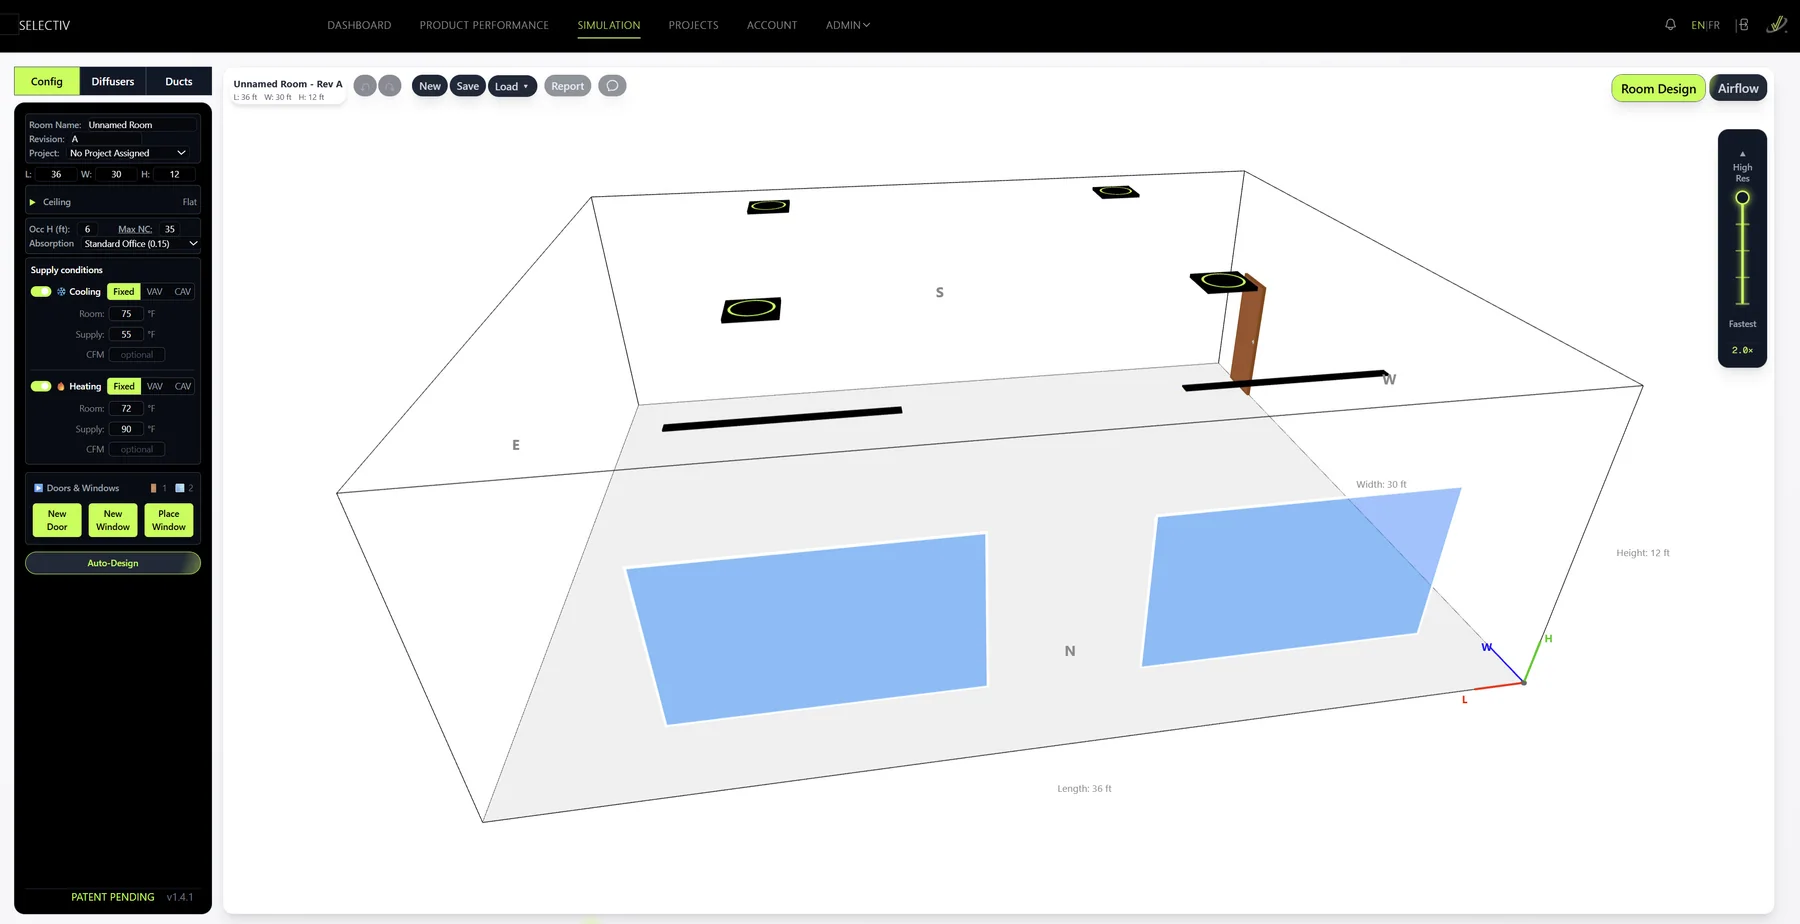
Length, width and height, ceiling type, occupied-zone height and maximum NC; cooling and heating supply conditions (fixed, VAV or CAV); doors and windows.
Position them yourself, or describe the goal: Auto-Design ranks thousands of layouts by throw, NC and perceived NC. Apply the one you choose.
Velocity fields in top, front and side views, in cooling and heating, with the throw and NC of every diffuser. Compare alternates side by side.
A PDF report of the selections, room configuration, operating conditions and predicted performance, ready for the design file.

What’s free
Free for HVAC engineers and designers. No licence to buy, nothing to install.
Open SelectiV and follow these five steps with a room from your own project.
Your next design starts here
No expensive licenses. No complex installation. No steep learning curve. Just powerful, browser-based design tools, free for HVAC engineers and designers.
Design the room. Explore the possibilities. See the performance.
Room First. By EffectiV.
Analytics cookies
With your permission, we use Google Analytics to understand how the site is used and to improve it. No data is sold. You can change your mind at any time from the footer. Privacy policy
EffectiV assistant
Products, performance data, documents, reps